

31391 El Horno Street BSan Juan Capistrano, CA 92675
Due to the health concerns created by Coronavirus we are offering personal 1-1 online video walkthough tours where possible.
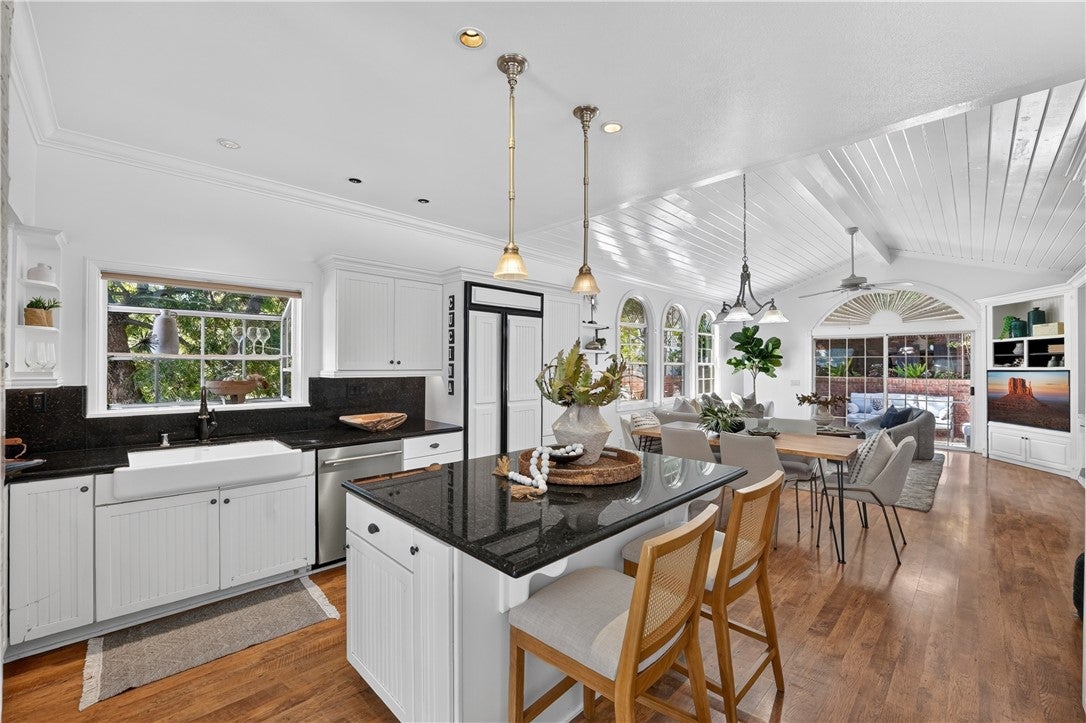
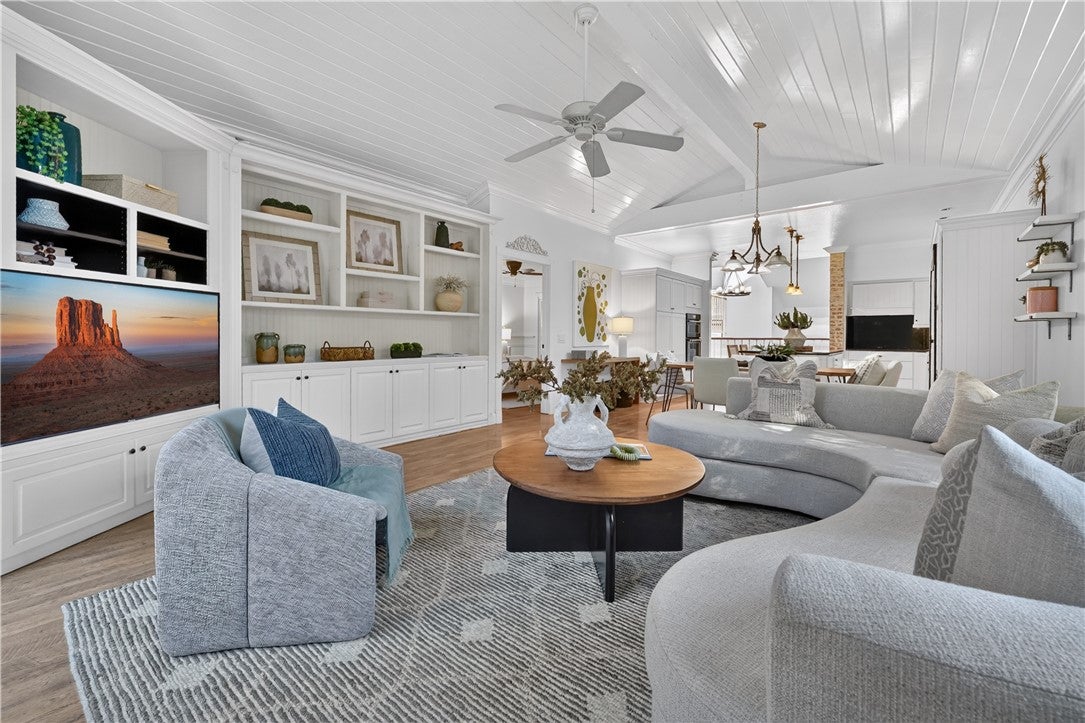
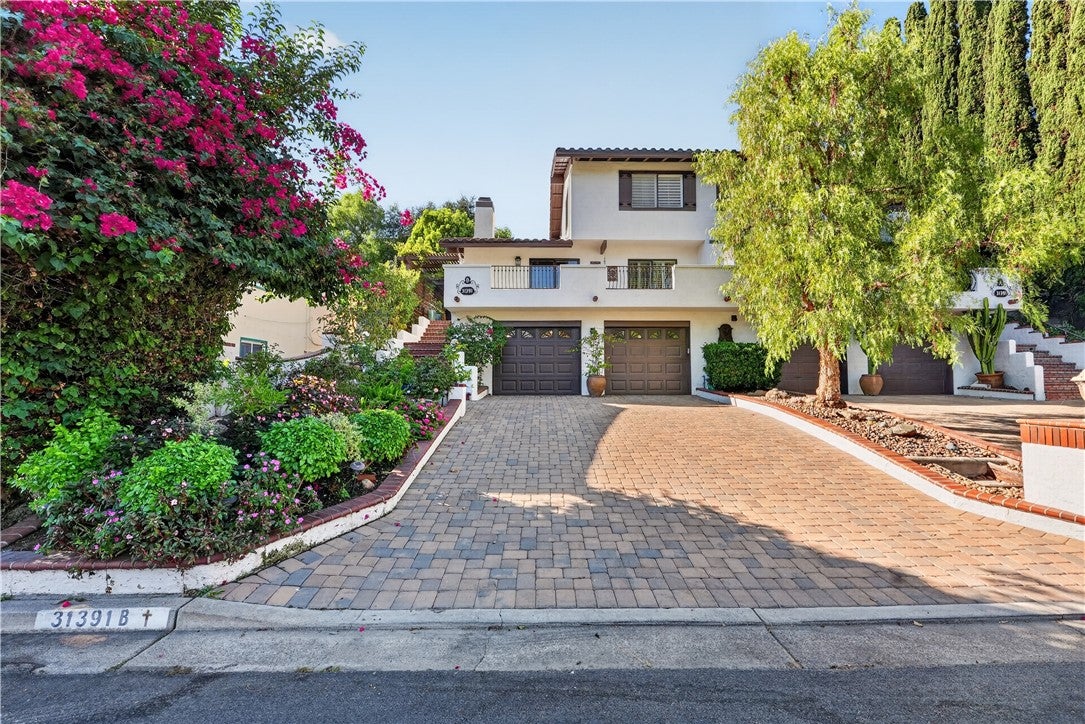
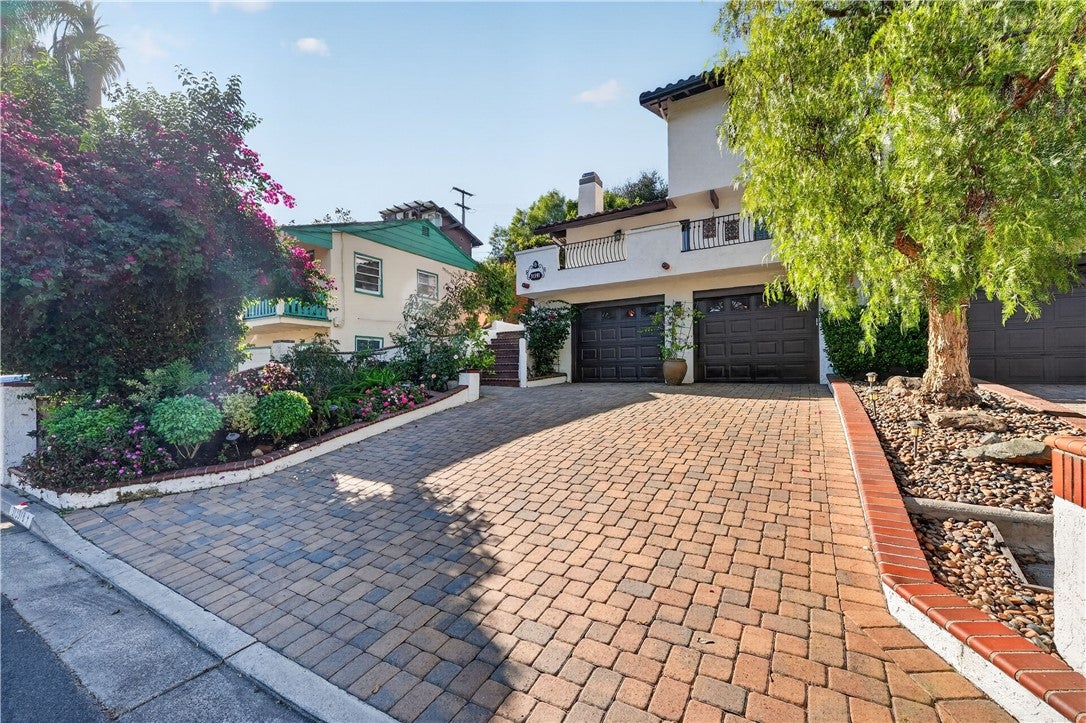
Just a short stroll from the historic heart of San Juan Capistrano, this distinctive residence combines architectural character, inviting outdoor spaces, and an exceptional location in one of OC’s most charming and walkable communities, with some of the city's most beloved destinations right at your doorstep. Equally special is the home itself, where Spanish architecture, cathedral ceilings, and custom woodwork create warmth and personality. The main living level brings together the kitchen, dining, and family rooms beneath a dramatic vaulted tongue-and-groove ceiling. The kitchen features granite countertops, generous island with bar seating, farmhouse sink, and KitchenAid appliances. The living room offers a comfortable place to unwind, with a decorative brick fireplace, custom woodwork, and sliding glass doors opening to an oversized balcony with ample space for seating and outdoor dining, and views of the historic Mission Basilica. The primary suite occupies its own private level beneath vaulted ceilings. Hardwood flooring, plantation shutters, wood detailing, and abundant natural light complement the room, while the ensuite bathroom features a spacious vanity and walk-in shower. Two additional bedrooms including one with built-in cabinetry, offer flexibility for guests or a home office. A secondary full bathroom and powder room complete the interior. Outside, the home's character continues into a beautifully terraced backyard that feels more like an intimate garden retreat than a traditional outdoor space. A curved brick stairway connects two levels framed by mature trees, climbing greenery, and lush landscaping. The lower patio offers a peaceful place to relax, while the upper terrace features an expansive covered pergola designed for outdoor dining and entertaining. A fountain adds to the garden's tranquil atmosphere. An oversized two-car garage offers extensive cabinetry, workbench, and additional storage. Improvements include an updated tile roof, heating and cooling systems, electrical, and garage enhancements. The Mission, Mission Basilica, Los Rios Historic District, River Street Marketplace, and train depot are all within walking distance. Spend Saturday mornings at the farmers market, meet friends for dinner downtown, or catch the train for an afternoon along the coast, all without needing a car. With connection to the history, charm, and everyday lifestyle of SJC, this home offers the very best of the city right outside your door.
| 8 hours ago | Listing first seen on site | |
| 15 hours ago | Listing updated with changes from the MLS® |

This information is for your personal, non-commercial use and may not be used for any purpose other than to identify prospective properties you may be interested in purchasing. The display of MLS data is usually deemed reliable but is NOT guaranteed accurate by the MLS. Buyers are responsible for verifying the accuracy of all information and should investigate the data themselves or retain appropriate professionals. Information from sources other than the Listing Agent may have been included in the MLS data. Unless otherwise specified in writing, the Broker/Agent has not and will not verify any information obtained from other sources. The Broker/Agent providing the information contained herein may or may not have been the Listing and/or Selling Agent.
Did you know? You can invite friends and family to your search. They can join your search, rate and discuss listings with you.